
The short answer: auditorium soundproofing works only when it is planned together with acoustic treatment and soundproof doors. Soundproofing keeps traffic and generator noise out and the hall’s sound in. Treatment sets the reverberation time so speech is clear. Sealed double doors, often with a sound lock lobby, close the biggest gaps.
Universities, schools, government departments, hospitals and arts councils across Punjab, Islamabad, Khyber Pakhtunkhwa and Sindh are building or renovating auditoriums. Many end up with halls where the back rows cannot follow a speech, the AC drowns quiet moments and a generator can be heard during a ceremony. This guide sets out how to plan the hall properly.
How do you soundproof an auditorium?
Know the noise around the hall
Start with a survey of what surrounds the hall: roads, car parks, generator and chiller plant, kitchens, music rooms, corridors and rooftop equipment. Each source needs a separate path check: wall, roof, doors, windows, ducts and structure.
Set targets
| Element | Typical design target | Notes |
|---|---|---|
| Background noise in the hall | About NC 25 to 30 (or about 30 to 35 dBA); NC 20 to 25 for drama and music | Slightly higher is acceptable for lecture use |
| Walls to corridors and foyers | About STC 50 to 55 | Higher next to rehearsal or plant rooms |
| Walls or roof to plant and generators | About STC 55 to 65 or more | Combined with treating the plant at source; for generators and chillers, check the 63 and 125 Hz performance, not STC alone |
| Entrance doors | About STC 40 to 50 per door; more with a lobby | Sound lock lobbies give the best result |
| Control or projection room windows | Acoustic glazing matched to the wall | Double laminated in a sealed frame |
These are typical targets used in auditorium design. Ratings measured in a finished building are usually about 5 points below the laboratory figure, and can be 10 or more below where flanking paths are not controlled. We design with a margin. STC and Rw are speech-weighted ratings. For traffic, generator or cinema bass, also ask for Rw + Ctr or OITC, or the 63 and 125 Hz test data, because these show low-frequency performance. See the STC explainer for background.
Build-ups that work
- Walls: 230 mm brick plastered both sides is a good start (about Rw 48 to 53). Next to plant rooms or busy roads, add an independent lining set at least 50 mm off the wall, with mineral wool and two damped boards, which usually adds about 8 to 15 points in the mid frequencies.
- Roof and ceiling: lightweight steel roofs are a common weak point for rain and aircraft noise. An isolated ceiling hung on resilient fixings, with insulation and dense board, reduces it.
- Windows: remove them where possible, or fit acoustic glazing in sealed frames, with blackout as needed.
- Plant: Sound Krafted offers generator noise control, including acoustic enclosures, silencers and anti-vibration mounts, so noise is reduced before it reaches the hall.
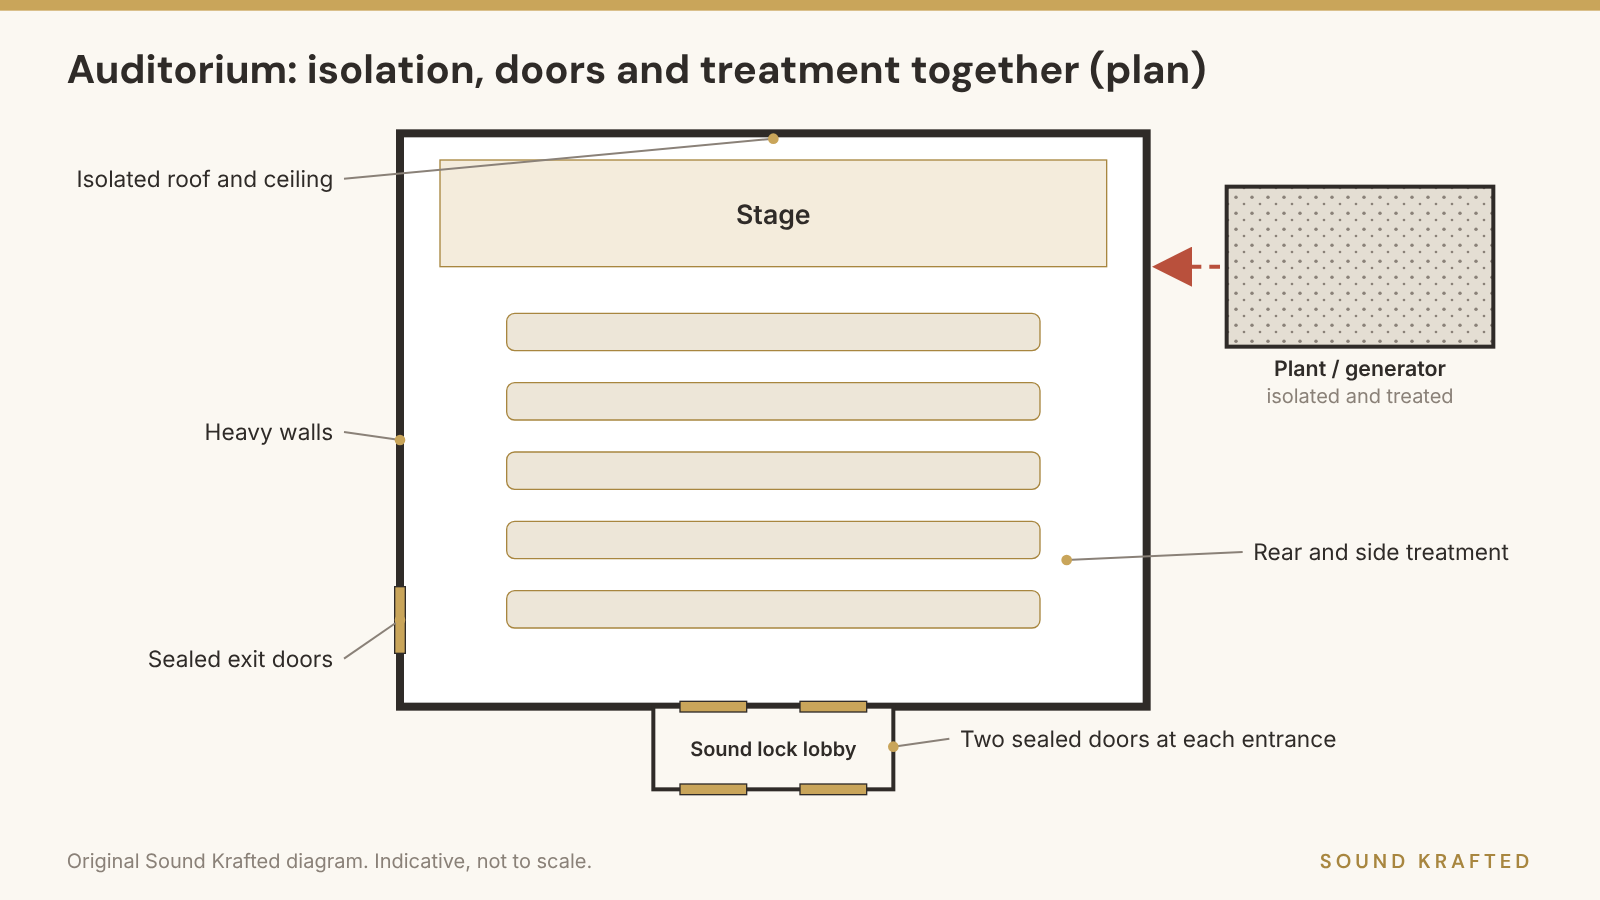
Which doors does an auditorium need?
Doors are usually the weakest point in the hall. Auditoriums have many: main entrances, side exits, stage doors and control room doors, often used during events.
| Door location | Typical solution |
|---|---|
| Main entrances from a foyer | Acoustic double doors with perimeter seals, meeting-stile seals, drop seals and panic hardware |
| Entrances from a noisy corridor or outside | Sound lock lobby: two sets of doors with an absorbent lobby between |
| Fire exits | Acoustically sealed where they open into the hall; fire rating and approved panic hardware as set by the fire plan; seals and thresholds must never obstruct escape |
| Stage and backstage doors | Acoustic doors so backstage noise does not reach the audience |
| Control room | Acoustic door, often with a vision panel in acoustic glazing |
Key points: test the complete door set for its rating, make sure fire and acoustic requirements are met together, and use heavy-duty hinges and closers so the seals stay effective after years of use. See our range of soundproof doors and acoustic windows, and our guide to soundproof door cost factors.
What reverberation time should a hall have?
Reverberation time (RT60) is how long sound takes to die away. The right value depends on the hall’s volume and use:
| Hall use | Typical mid-frequency RT60 |
|---|---|
| Lecture hall, conference auditorium | About 0.8 to 1.1 seconds |
| Multi-purpose hall (speech, ceremonies, light music) | About 1.0 to 1.4 seconds |
| Drama theatre | About 0.9 to 1.2 seconds |
| Music performance | About 1.5 to 2.0 seconds |
Typical ranges from common design guidance; larger halls sit at the upper end. Our article on reverberation time and speech clarity in halls explains how it is calculated, and this overview of reverberation gives the background.
In short, treatment usually goes on the rear wall and rear ceiling, with a mix of absorption and diffusion on the side walls and reflective surfaces near the stage, while upholstered seats and aisle carpet add the rest. All linings should carry suitable fire classifications; see fire rated acoustic panels and their test reports. For a room by room list of what to check, use our auditorium renovation checklist.
How do you keep the air-conditioning quiet?
A hall full of people needs a lot of cooling. Use low-velocity ducts, lined ducts and attenuators, and large diffusers. Keep air handling units away from the hall, or in treated plant rooms with vibration isolation.
Why plan it all together?
Soundproofing, doors, treatment, sound system, seating and lighting interact. Treatment changes how the speakers sound; seating adds absorption; doors must match the wall rating; ducts cross the envelope. One coordinated design avoids gaps and rework. Our auditorium and hall renovation service covers the complete package, and our cinema hall soundproofing page explains the same isolation principles for screening rooms. Our home theatre soundproofing guide applies them at house scale.
Auditorium treatment materials at a glance
Typical values to compare options. Final choices follow the survey, the fire plan and the target reverberation time.
| Finish | Typical NRC | Where it is used in a hall |
|---|---|---|
| Fabric wrapped mineral wool panels, 50 mm | About 0.80 to 1.00 | Rear and side walls, to stop echoes back to the stage |
| Perforated or grooved timber panels on an absorbent backing | About 0.50 to 0.85 | Side walls where a timber finish is wanted |
| Mineral fibre ceiling tiles | About 0.55 to 0.90 | Ceilings of lecture and multi-purpose halls |
| Upholstered auditorium seating | Adds absorption per seat; keeps RT60 steady whether the hall is full or empty | Seating area |
| Carpet on underlay | About 0.30 to 0.55 | Aisles and seating floors, also cuts footfall noise |
| Diffusers (timber or composite) | Scatter rather than absorb | Rear walls and ceilings of music and drama halls |
Seating is part of the acoustic design: see our auditorium chairs page for upholstered options.
Our auditorium work
Real projects from our client list include:
- Punjab Education Foundation (PEF): turnkey auditorium with soundproofing, acoustic ceilings, soundproof doors, interiors, seating, stage audio, microphones, control room and lighting, 2025 to 26.
- Mukabbir University of Science and Technology, Lahore: auditorium acoustic treatment and optimisation, 2025 to 26.
- Women Development Department, Punjab (Lahore): acoustic treatment, lighting and complete audio-video system for a multi-purpose hall, 2024 to 25.
Planning checklist
- Survey the noise sources and paths around the hall.
- Set targets for background noise, wall and door ratings and reverberation time.
- Schedule every door with its acoustic and fire rating.
- Coordinate ducts, plant and generator positions early.
- Choose finishes, seating and carpet as part of the acoustic design.
- Test the finished hall against the targets at handover.
For hall projects on our client list, see the case studies for the historic Darbar Hall at the Civil Secretariat, the Chief Minister’s Office hall and the Punjab Council of the Arts. Door details are on our soundproof doors page, and ceiling options on acoustic ceilings.
Frequently asked questions
What is the difference between auditorium soundproofing and acoustic treatment?
Soundproofing stops sound passing in or out through walls, roofs, doors and windows. Acoustic treatment controls how sound behaves inside the hall, mainly echo and reverberation. A good hall needs both.
What rating should auditorium doors have?
Typically about STC 40 to 50 per door set, with a sound lock lobby where the hall faces a noisy corridor, foyer or outside.
Can an existing hall be improved without rebuilding?
Yes. New acoustic doors, sealed openings, treated ceilings and walls, and quieter air-conditioning can transform an existing hall. A survey shows which items give the most benefit.
Do fire exits need to be acoustic doors too?
Where they open into the hall, yes, they should be acoustically sealed. Their fire rating, if any, and their escape hardware are set by the building’s fire plan; escape doors need approved panic hardware and must never be obstructed by seals or thresholds.
How long does an auditorium acoustic project take?
It depends on the scope and the building. We plan the work around the academic or event calendar and phase it where needed.
How are auditorium acoustics measured?
We measure background noise with a sound level meter and reverberation time (RT60) with a test signal at several seats, before and after the work, and compare the results with the agreed targets.
Do seats and audience change the acoustics of a hall?
Yes. People and upholstered seats absorb sound, so an empty hall sounds more reverberant. Upholstered seats keep the reverberation time close to the design value whether the hall is full or empty.
Plan your auditorium
Send us drawings or photos of the hall and tell us how it will be used. Our team will survey, set targets and prepare a design and BOQ. Request a site survey and BOQ, or call or WhatsApp +92 300 8467101.
About the author: Sound Krafted Acoustics Team. Sound Krafted designs and builds soundproofing and acoustic treatment for government departments, universities, broadcasters and companies across Pakistan. Working since 2021, with 50 projects for 49 organisations. Main Jinnah Park, Harbanspura, Lahore 54850. Mon to Sat, 9 AM to 5 PM. info@soundkrafted.com, +92 300 8467101.