
Send us your room size and the noise problem. We reply with next steps and can visit for a site survey.
Noise from upstairs arrives in two forms: airborne sound such as voices and TV, and impact sound such as footsteps and moving chairs. A soundproof ceiling deals with both by hanging new, heavy layers on isolating fixings, so the vibration in the slab or floor above does not reach your room. Sound Krafted designs and builds them across Pakistan, working since 2021.
Most buildings in Pakistan have an RCC slab above. A bare slab blocks speech reasonably well but carries footfall straight through. An isolated ceiling below, a floating floor above, or both, fixes that.

Voices, TV and music in the room upstairs. Measured as STC; a damped, decoupled ceiling with insulation reduces it well.
Footsteps, dropped objects and chairs vibrate the slab directly. Measured as IIC. It is best treated at the floor above as well as the ceiling below.
A shared false-ceiling void lets sound pass over partitions between rooms. Lightweight ceiling tiles do little to stop it.
Ducts, light fittings and openings cut into a ceiling become leaks unless they are boxed and sealed.
Three levels, from our most complete build-up to a simple upgrade. Each shows the typical lab rating for that assembly.
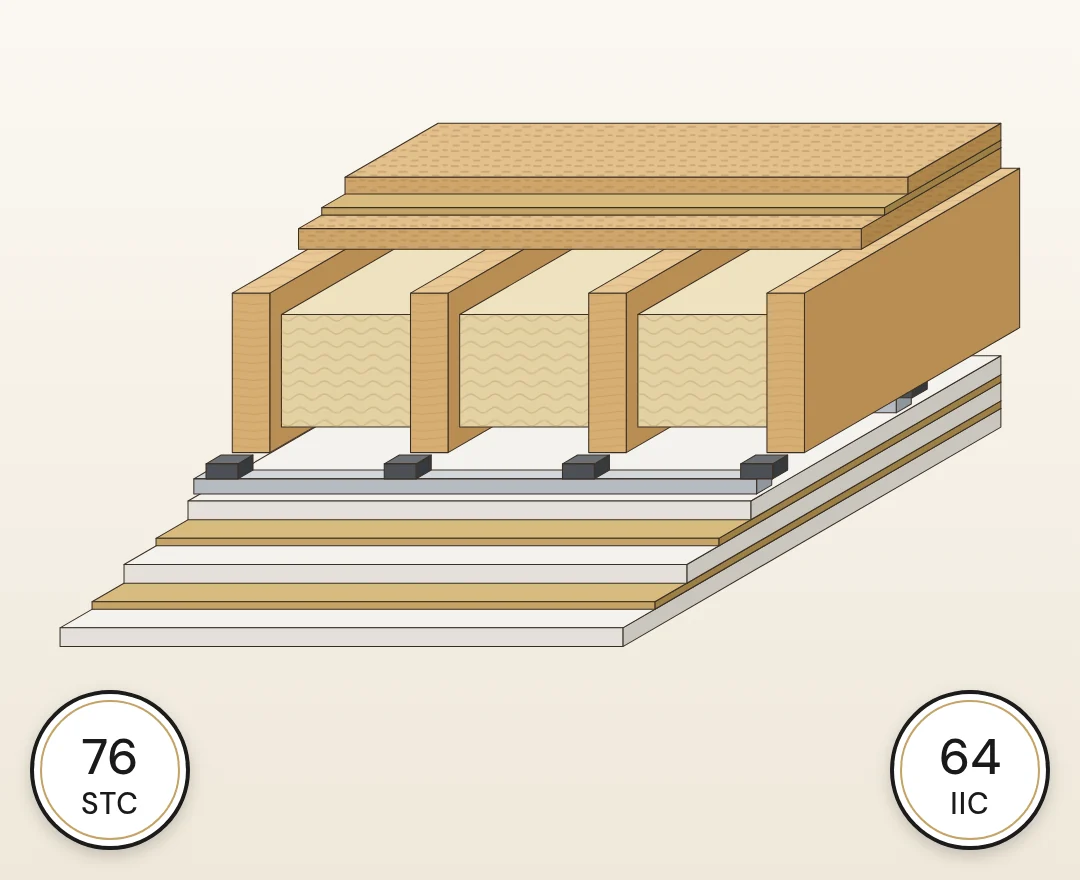
Our most complete ceiling build-up. Footfall is best stopped at both the floor above and the ceiling below, so this level treats both.
Typical lab rating: STC 76 · IIC 64
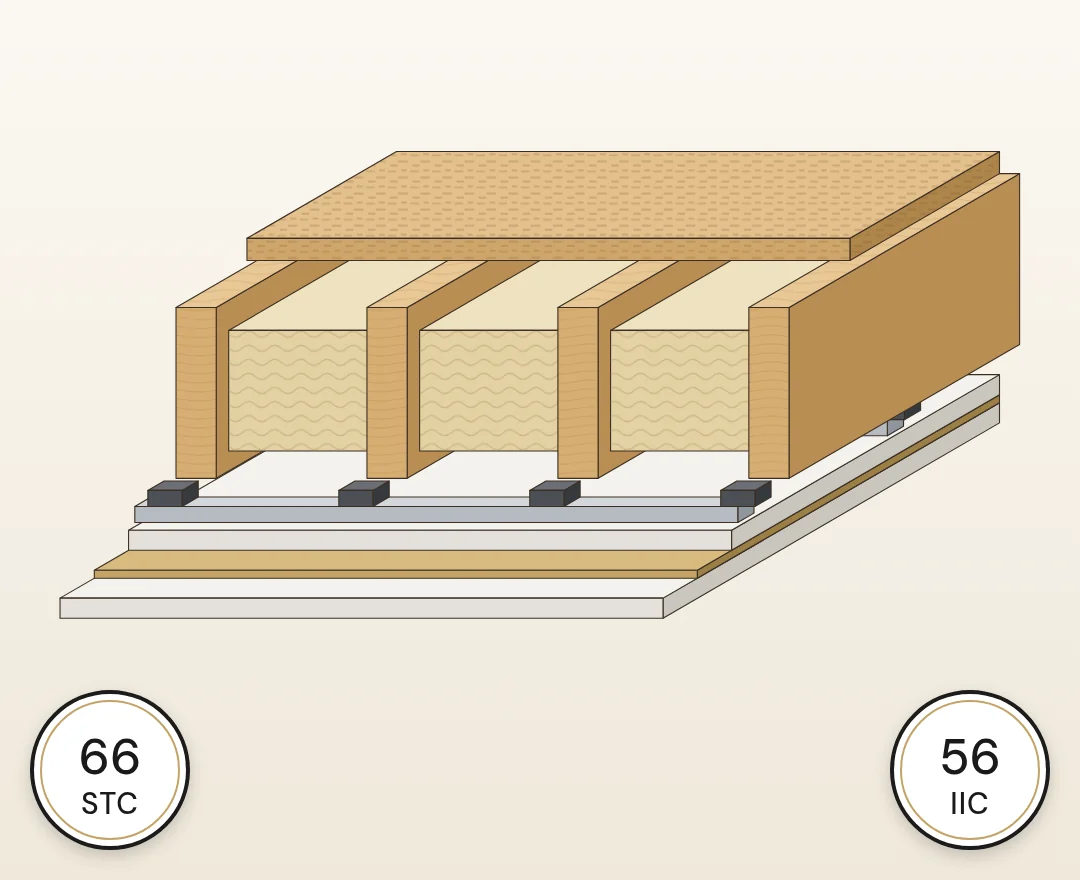
High isolation for airborne noise such as voices, TV and music. The floor above is not treated, so some footfall can still be felt.
Typical lab rating: STC 66 · IIC 56
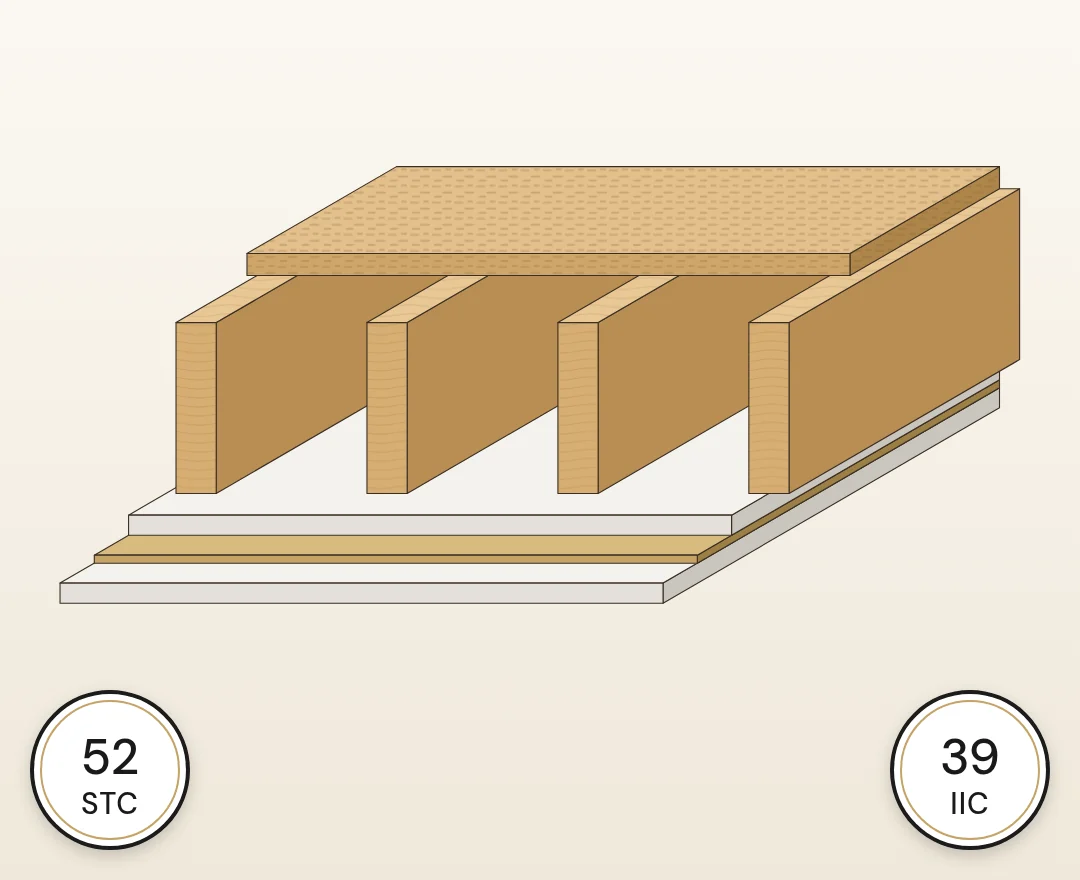
Two extra gypsum boards bonded with damping compound to the existing ceiling. A useful gain, but the lowest of the three because nothing is decoupled.
Typical lab rating: STC 52 · IIC 39
Typical laboratory ratings for a framed floor/ceiling with insulation (ASTM E90/E413 for STC, E492/E989 for IIC). Figures for these levels are as published by a soundproofing supplier and have not been independently verified; treat them as indicative.
| Build-up | Typical rating | Notes |
|---|---|---|
| Extra board fixed directly to the existing ceiling | Small gain | Comparison only: sound passes almost unchanged; does not reduce vibration from the floor above |
| Existing ceiling + damping compound and one extra board | Moderate gain | The most common upgrade; adds damped mass but does not isolate the structure; better for airborne than impact noise |
| Concrete slab ceiling | See the RCC table below | Two routes: treat the floor above, or hang an isolated ceiling below; both together is best |
Typical laboratory ratings, shown for comparison. Figures are indicative.
| Build-up | Indicative rating | Best for |
|---|---|---|
| Bare 150 mm RCC slab, plastered | STC 50 to 55 / IIC 25 to 35 | Speech is mostly blocked; footfall is clearly heard |
| Slab + isolated gypsum ceiling (acoustic hangers, 100 to 200 mm void, mineral wool, double board) | STC 60 to 65+ / IIC +10 to 15 | Offices, studios and bedrooms below busy floors |
| Slab + isolated ceiling below + floating floor or underlay above | STC 65+ / IIC 60+ | Studios, cinemas, hotels and apartments |
Indicative ranges for RCC slab buildings common in Pakistan. Estimates from standard references; we confirm on survey. A bare concrete slab has two routes: treat the floor above, or hang an isolated ceiling below. Doing both gives the highest isolation.
New ceiling boards hang from isolation clips and furring channel (about 60 mm below timber joists) or from rubber or spring acoustic hangers below a concrete slab, so they do not touch the structure rigidly.
Two or three layers of gypsum board, with damping compound between layers and joints staggered, make the ceiling heavier and less prone to vibrate.
Mineral wool or glass wool in the void absorbs sound in the cavity and improves both STC and IIC.
For footfall, a resilient underlay or floating floor on the floor above stops impact at the source. Floor and ceiling together give the best result.
A small gap at the walls, sealed with acoustic sealant; light fittings, diffusers and access hatches boxed in and sealed.
| STC | What you hear next door |
|---|---|
| 25 | Normal speech is heard and understood |
| 30 | Loud speech is heard and understood |
| 35 | Loud speech is heard but hard to follow |
| 40 | Loud speech is a murmur |
| 45 | You must strain to hear loud speech |
| 50 | Loud speech is not heard; loud music is faint (building-code minimum between homes) |
| 55 to 60 | Most voices, TV and normal music are not heard |
| 60+ | High isolation: needed for studios, cinemas and bass-heavy music |
| IIC | What you hear below |
|---|---|
| Below 45 | Footsteps, dropped objects and chairs are clearly heard below |
| 50 | Building-code minimum between homes (45 when field-tested) |
| 55 to 60 | Good: footfall is soft and occasional |
| 65+ | Excellent: suits hotels, premium apartments and rooms above studios |
We visit, note the noise sources and paths, the wall, floor and ceiling construction, and the space available. Start with our free acoustic room checklist.
We agree a target STC and IIC rating for each element and draw the build-up, including doors, ducts and flanking details.
You receive a clear bill of quantities with options by level, ready for approval or tender. See our BOQ template and acoustic consultancy.
Our team builds the system with careful sealing and isolation details, and plans noisy work around occupied buildings.
We check the finished room against the brief and hand over the drawings and a summary.
Tell us about the room and the noise. We will visit, set a target rating and prepare a design and BOQ with options. Call or WhatsApp +92 300 8467101, or email info@soundkrafted.com.
Sound Krafted · Main Jinnah Park, Harbanspura, Lahore 54850 · Mon to Sat, 9 AM to 5 PM · info@soundkrafted.com
Find answers to common questions about our soundproofing and acoustic solutions.
Footsteps are impact noise. An isolated ceiling with insulation helps, but the best result comes from also adding a resilient underlay or floating floor upstairs. If you cannot work upstairs, a fully isolated ceiling on acoustic hangers is the next best option.
Clips and channel below timber joists drop the ceiling by about 60 mm plus the boards. Under a concrete slab, an isolated ceiling with a useful void usually takes 100 to 200 mm. We design around beams, ducts and lights.
A standard false ceiling on rigid hangers adds little isolation. It becomes a soundproof ceiling when it hangs on isolating fixings, has insulation in the void, uses two or more damped board layers and is sealed at the edges.
The common building-code minimum between homes is STC 50 and IIC 50 (45 when field-tested). For bedrooms, studios and premium apartments, aim for STC 60+ and IIC 55 to 65.
Yes. We box light fittings with board, seal penetrations, and route ducts with lined bends so they do not become leaks.
Professional Soundproofing & Acoustic Solutions for Government Institutions and Leading Corporations.
Copyright © 2026 Sound Krafted. A project of Media K Solutions (Pvt) Ltd. All rights reserved.
Pakistan
WhatsApp us: free consultation