
Send us your room size and the noise problem. We reply with next steps and can visit for a site survey.
Noise passes through a wall in two ways: through the materials, and around them through gaps and joined framing. Sound Krafted designs and builds soundproof walls that deal with both. We set a target STC rating for your room, then choose the build-up that reaches it in the space you have. Working since 2021, from Lahore, across Pakistan.
Most offices and homes in Pakistan have brick or block walls, or light gypsum partitions. We upgrade both: by adding an independent lining in front of a brick wall, or by rebuilding a partition with decoupled framing, extra mass and damping.
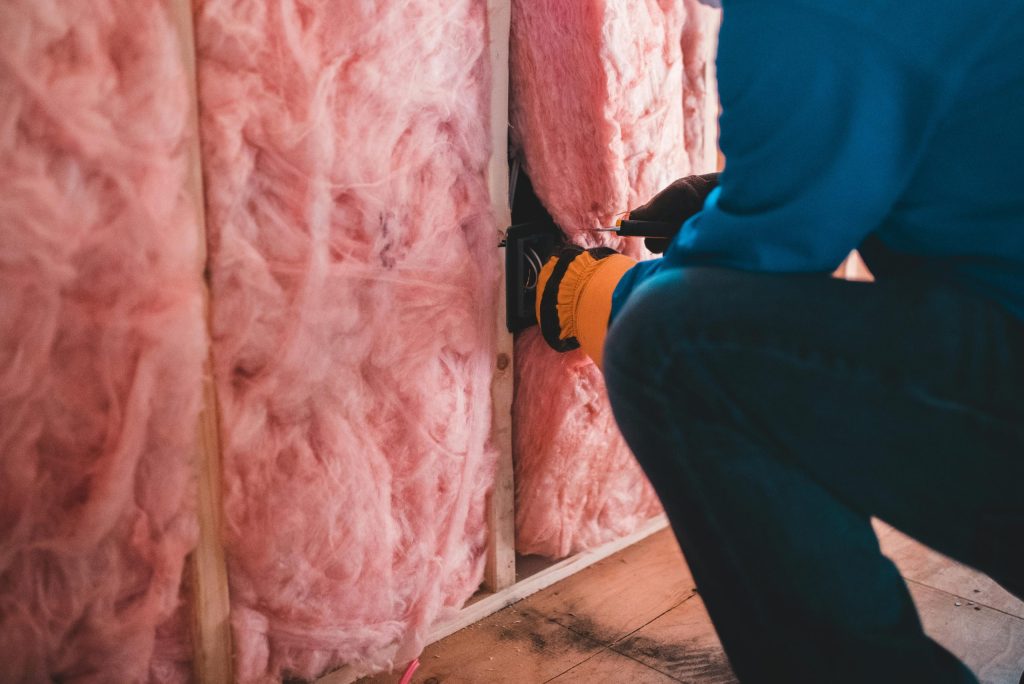
Voices, TV, music and meetings set the air vibrating, and the wall passes that vibration on. This is what STC measures.
Doors slamming, machines and speakers fixed to a wall send vibration through the frame and slab into the next room.
Sound goes around a good wall: over it through a false-ceiling void, under it through the floor, through back-to-back sockets, ducts and door gaps.
Bass from music, generators and cinemas is the hardest to stop. It needs mass, a wide cavity and fully separated frames.
Three levels, from our most complete build-up to a simple upgrade. Each shows the typical lab rating for that assembly.
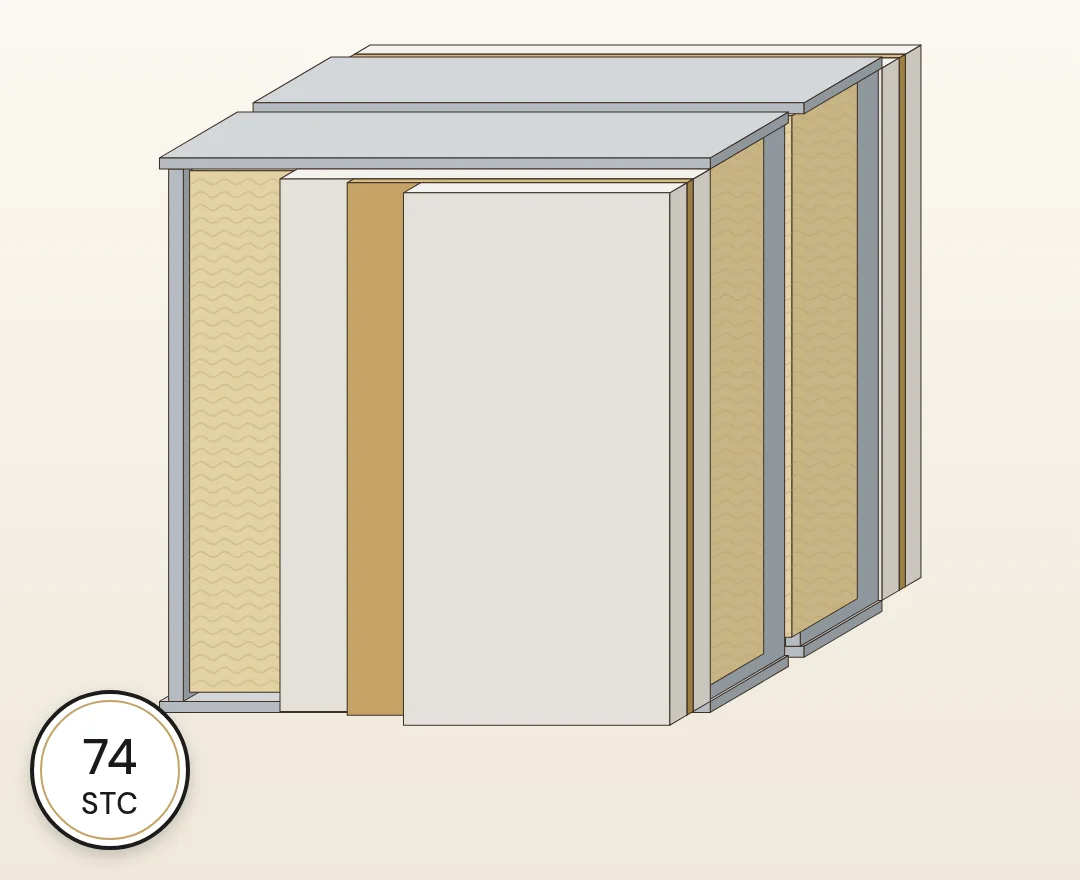
Two separate frames with a gap between them, insulation in both, and damped double gypsum board on each side. Our highest-performing wall; walls like this often reach the flanking limit of the test lab.
Typical lab rating: STC 74 (steel frame) · STC 73 (timber frame)
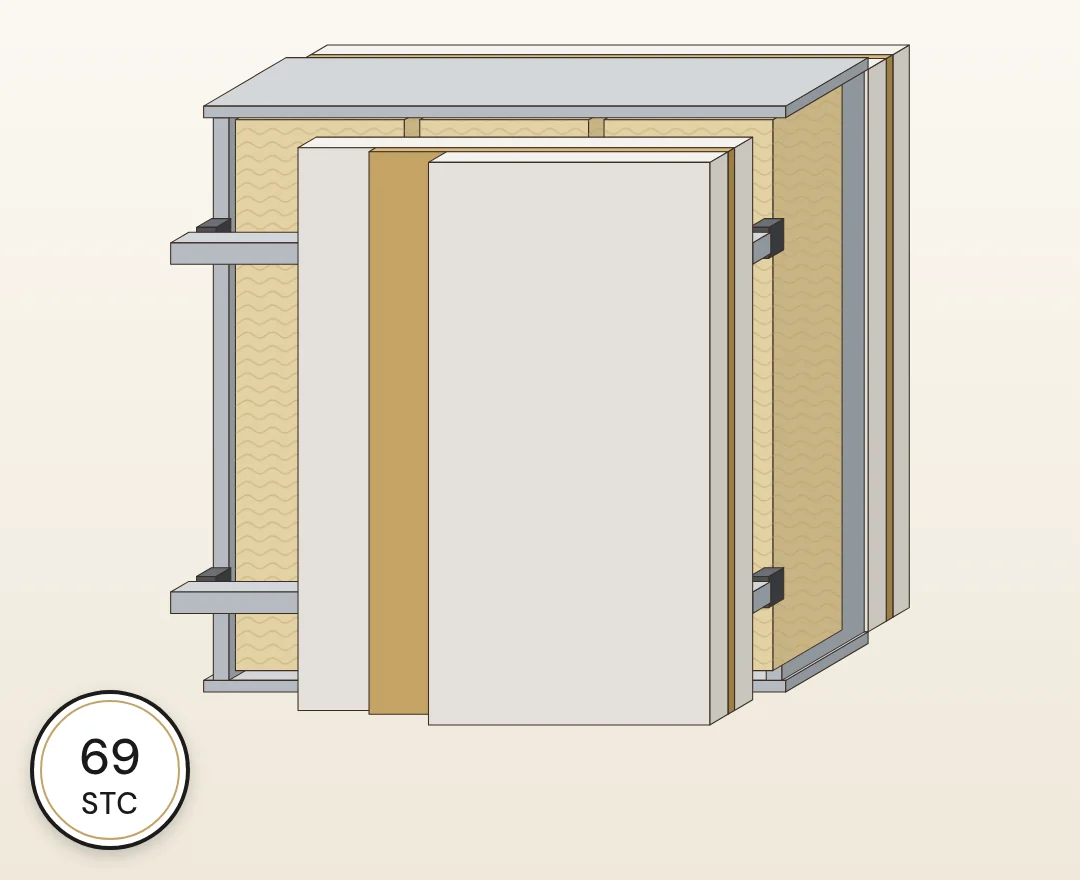
When there is no room for a double frame, isolation clips and furring channel separate the boards from the frame. High performance in a slim profile.
Typical lab rating: STC 69 (steel frame) · STC 67 (timber frame)
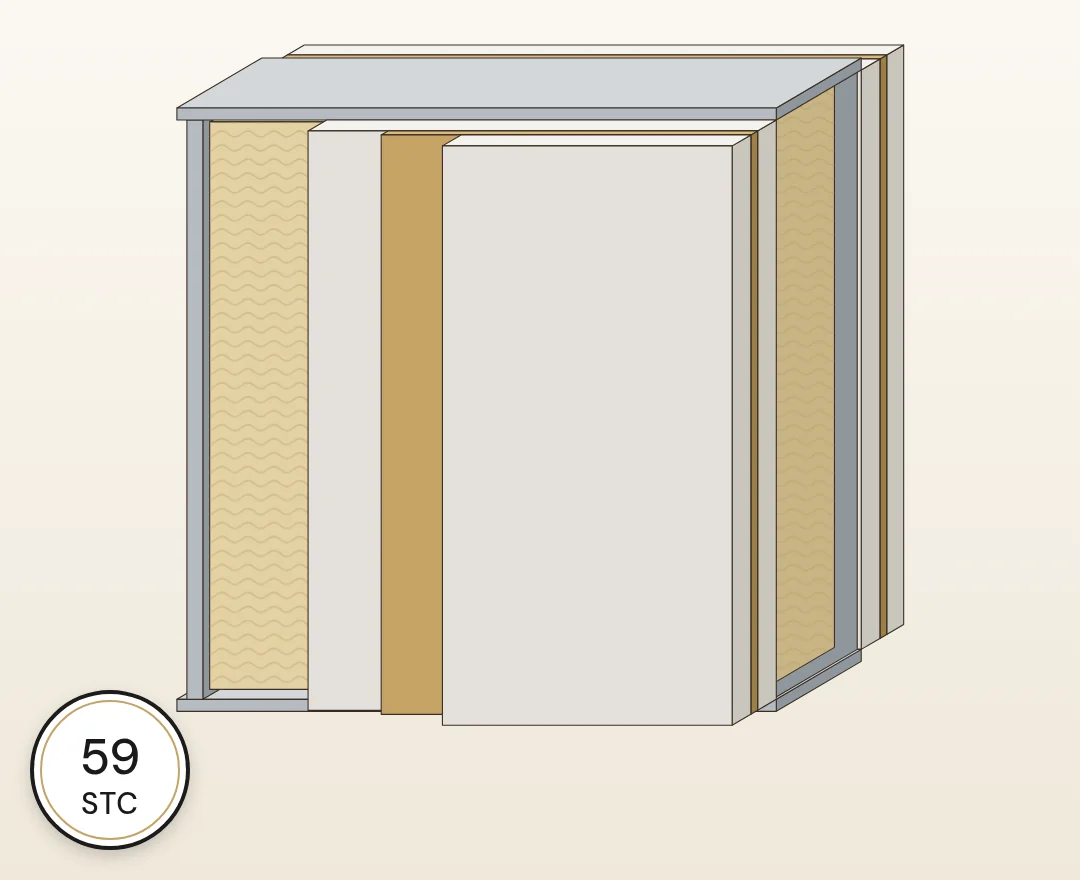
An extra gypsum board bonded with damping compound to the existing wall. Common and affordable, with less isolation than a decoupled wall because both faces share one frame.
Typical lab rating: STC 59 (steel frame) · STC 52 (timber frame)
Typical laboratory ratings (ASTM E90 / E413) for framed walls with gypsum board. Your result depends on the exact materials, the frame and the site. Field results are usually 5 to 10 points lower than lab figures because of flanking. Level figures are as published by a soundproofing supplier and have not been independently verified; treat them as indicative.
| Build-up | Typical rating | Notes |
|---|---|---|
| Staggered studs on a shared track + damped double board | about STC 62 | Comparison only: the shared top and bottom track limits performance |
| Isolation clips and furring channel, one board, no damping | about STC 52 | Low-profile decoupling for light-duty walls |
| Resilient channel on one side, insulated | about STC 49 (lab) | Comparison only: tests well in the lab, but one screw into the frame short-circuits it on site |
| Standard partition + mass loaded vinyl layer under the board | about STC 45 | Limited on walls; the flexible sheet suits ducts, pipes and steel framing |
| Standard partition: single frame, one board each side, insulated | about STC 40 | Room division only; a single board adds mass but stops little sound |
Typical laboratory ratings, shown for comparison. Figures are indicative.
| Build-up | Indicative rating | Best for |
|---|---|---|
| 115 mm (4½") brick, plastered both sides | Rw 40 to 45 | Internal walls in homes and offices |
| 230 mm (9") brick, plastered both sides | Rw 48 to 53 | Party walls and older buildings |
| Brick wall + independent lining (separate metal frame, gap, mineral wool, double board) | Rw 60 to 65+ | Studios, home cinemas, rooms next to plant |
Indicative ratings for masonry walls common in Pakistan (ISO 717-1 Rw, close to STC). Estimates from standard mass-law references; we confirm on survey.
Separate the two faces of the wall so vibration cannot pass through the framing. This can be done with isolation clips and furring channel, staggered studs, or two fully separate frames. Clips are normally set in rows about 600 mm apart, so the board touches the frame at far fewer points, and their flexibility lowers the wall's resonance.
Heavier walls are harder to vibrate. We add layers of dense gypsum board (typically 12.5 to 15 mm, fire-rated where needed) and stagger the joints between layers.
A viscoelastic damping compound between two boards turns vibration into a small amount of heat. It is most effective between two rigid layers, and on walls framed at wider (600 mm) centres.
Mineral wool or glass wool in the cavity stops the air gap ringing, adding a few STC points to any frame.
Perimeter gaps are sealed with non-hardening acoustic sealant, socket boxes are wrapped in acoustic putty, sockets are not placed back to back, and walls run up to the slab, not only to the false ceiling.
| STC | What you hear next door |
|---|---|
| 25 | Normal speech is heard and understood |
| 30 | Loud speech is heard and understood |
| 35 | Loud speech is heard but hard to follow |
| 40 | Loud speech is a murmur |
| 45 | You must strain to hear loud speech |
| 50 | Loud speech is not heard; loud music is faint (building-code minimum between homes) |
| 55 to 60 | Most voices, TV and normal music are not heard |
| 60+ | High isolation: needed for studios, cinemas and bass-heavy music |
| IIC | What you hear below |
|---|---|
| Below 45 | Footsteps, dropped objects and chairs are clearly heard below |
| 50 | Building-code minimum between homes (45 when field-tested) |
| 55 to 60 | Good: footfall is soft and occasional |
| 65+ | Excellent: suits hotels, premium apartments and rooms above studios |

We visit, note the noise sources and paths, the wall, floor and ceiling construction, and the space available. Start with our free acoustic room checklist.
We agree a target STC and IIC rating for each element and draw the build-up, including doors, ducts and flanking details.
You receive a clear bill of quantities with options by level, ready for approval or tender. See our BOQ template and acoustic consultancy.
Our team builds the system with careful sealing and isolation details, and plans noisy work around occupied buildings.
We check the finished room against the brief and hand over the drawings and a summary.
Tell us about the room and the noise. We will visit, set a target rating and prepare a design and BOQ with options. Call or WhatsApp +92 300 8467101, or email info@soundkrafted.com.
Sound Krafted · Main Jinnah Park, Harbanspura, Lahore 54850 · Mon to Sat, 9 AM to 5 PM · info@soundkrafted.com
Find answers to common questions about our soundproofing and acoustic solutions.
For offices and homes, aim for at least STC 50, which is also the building-code minimum between dwellings in many countries. Meeting rooms that need speech privacy usually need 50 to 55. Studios, cinemas and music rooms usually need 60 to 70 or more.
Yes. We build an independent lining in front of it: a separate frame with a small gap, mineral wool and two layers of board with damping compound. It takes about 75 to 125 mm of floor space and can add 10 to 20 points to the wall's rating.
No. Foam and acoustic panels absorb echo inside a room (measured as NRC). They add very little mass, so they do not stop sound passing through. Soundproofing needs mass, decoupling, damping and sealing.
Low frequencies need more mass and a wider, fully separated cavity. Clip walls help; a double-frame wall is the most effective. We also check flanking through the floor, ceiling and doors.
Roughly: a damped extra board adds 15 to 30 mm, a clip-and-channel lining 50 to 60 mm, and a double-frame wall 200 to 300 mm in total. We confirm thickness in the design.
Yes. A wall is only as good as its weakest point. We include socket boxes, perimeter sealing, ceiling voids, doors and duct openings in the design and BOQ.
Professional Soundproofing & Acoustic Solutions for Government Institutions and Leading Corporations.
Copyright © 2026 Sound Krafted. A project of Media K Solutions (Pvt) Ltd. All rights reserved.
Pakistan
WhatsApp us: free consultation