
Send us your room size and the noise problem. We reply with next steps and can visit for a site survey.
Floors carry two kinds of noise to the room below: impact noise from footsteps, furniture and equipment, and airborne noise from voices and music. The most effective place to stop impact noise is at the floor itself. Sound Krafted designs floor build-ups that separate your finished floor from the structure, for homes, apartments, studios, gyms and commercial spaces across Pakistan. Working since 2021.
On an RCC slab, a resilient layer under a new screed or a floated board floor isolates footfall at the source. Hard finishes such as tile, stone and hardwood need it most.
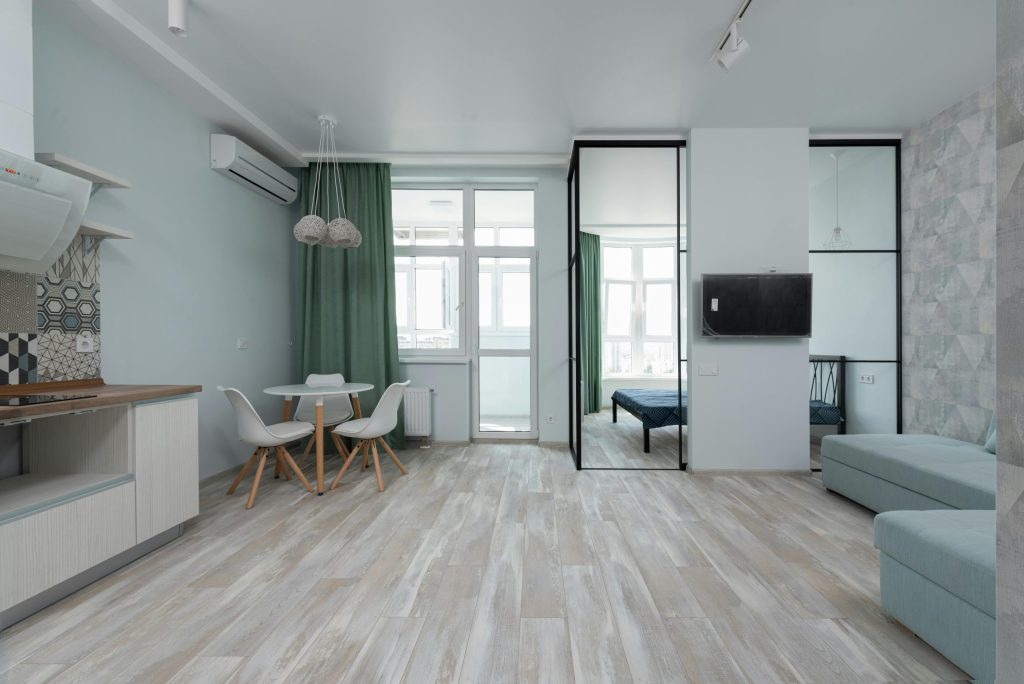
Footsteps, heels, dropped objects, chairs and gym equipment. Measured as IIC (ASTM E492/E989) or Ln,w (ISO 717-2, lower is better).
Voices, TV and music passing down through the floor. Measured as STC; adding mass and a floating layer improves it.
Tile, stone and hardwood are popular in Pakistan but transmit impact strongly unless laid on a resilient layer.
If a floating floor touches the walls, skirting or pipes, vibration bypasses the isolation. Edge strips keep it separate.
Three levels, from our most complete build-up to a simple upgrade. Each shows the typical lab rating for that assembly.
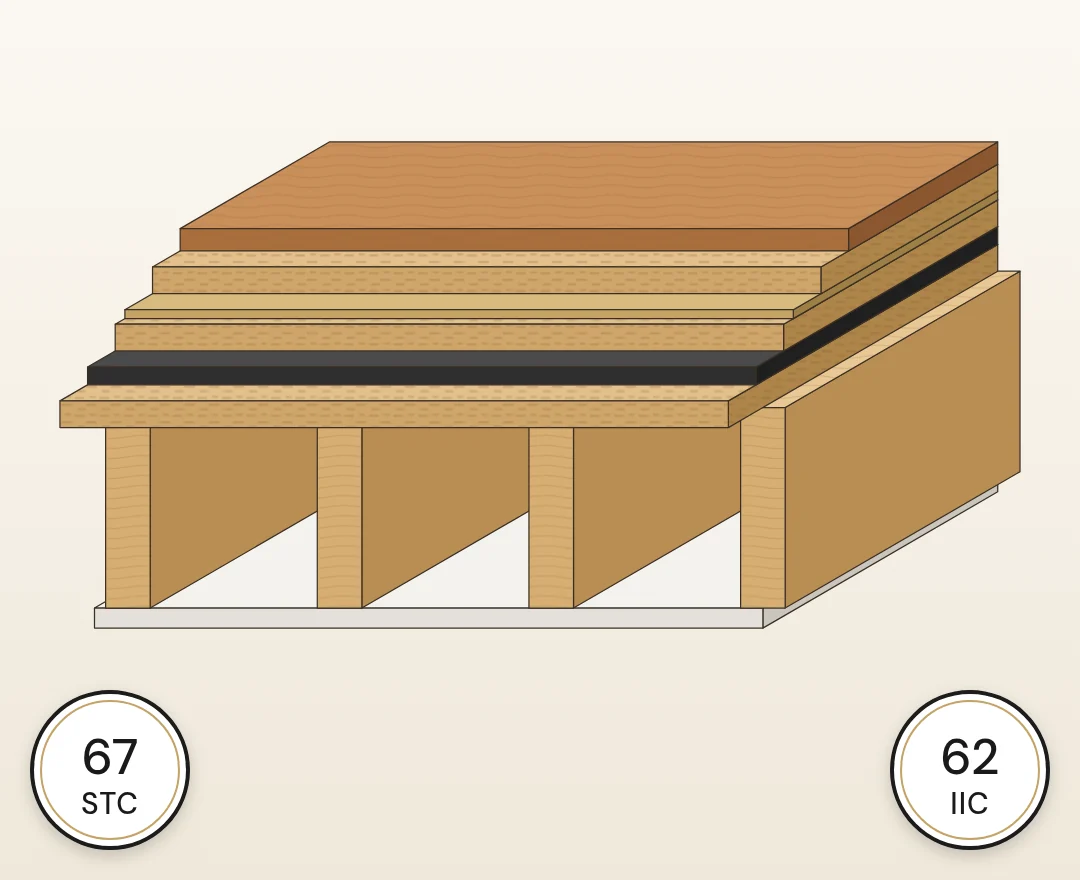
A floated floor: two layers of 18 mm plywood bonded with damping compound, laid on a 10 mm resilient underlay. The highest isolation for footfall and airborne noise.
Typical lab rating: STC 67 · IIC 62
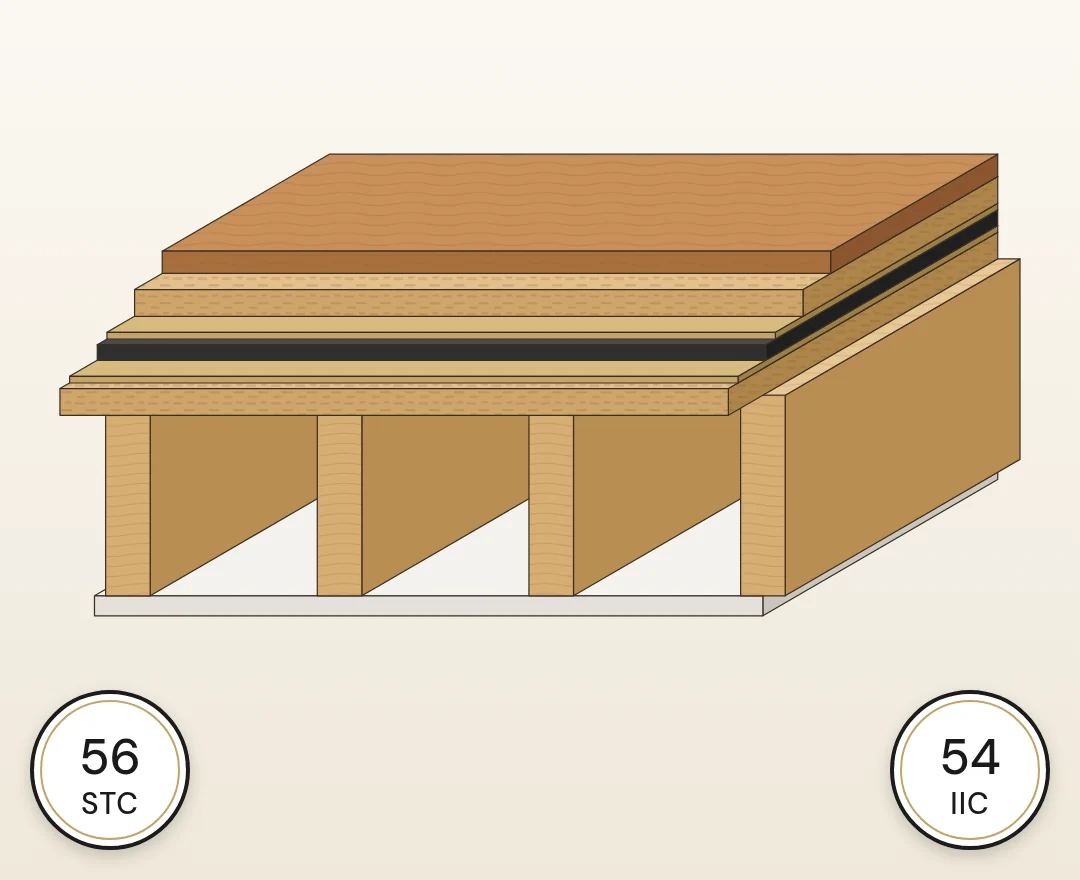
A resilient mat bonded to the existing subfloor or slab, with 18 mm tongue-and-groove board bonded on top. Not fully decoupled, but the next best option where height is limited.
Typical lab rating: STC 56 · IIC 54
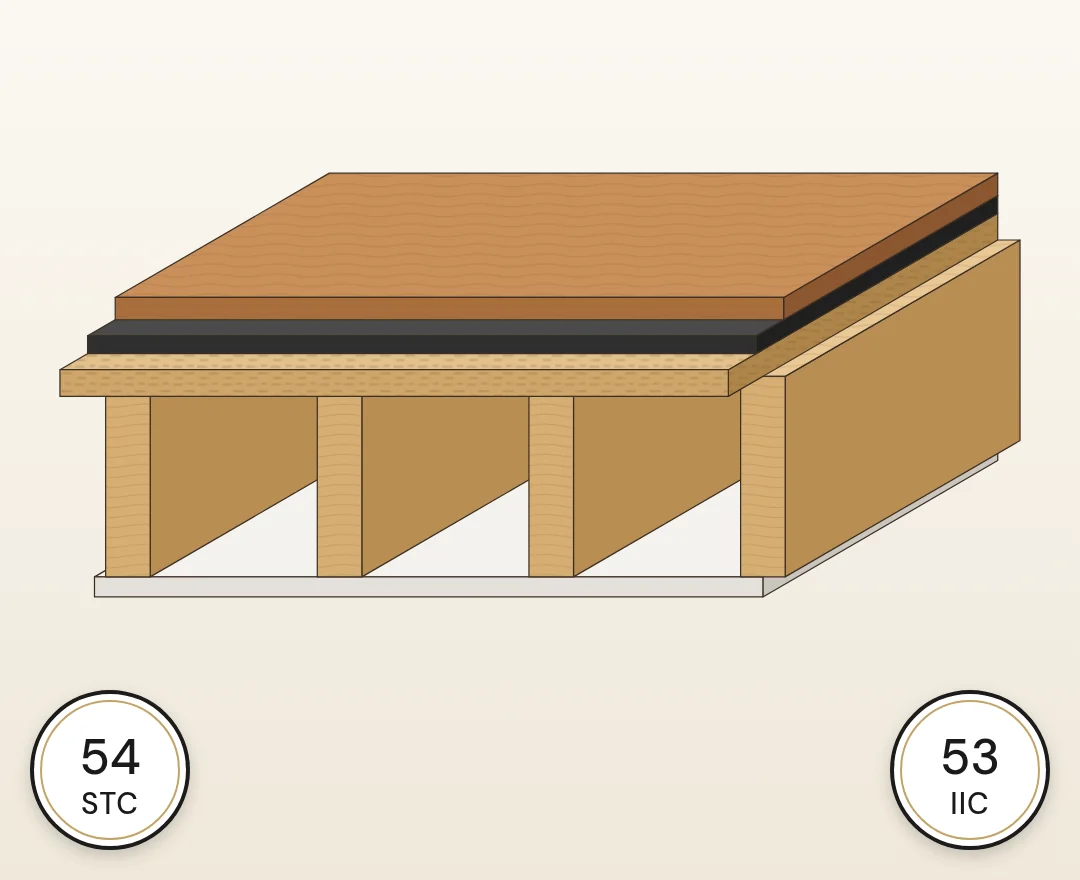
A resilient underlay under the finished floor. It can improve impact performance by around 20 dB, but it is the lowest of the three levels.
Typical lab rating: STC 54 · IIC 53
Typical laboratory ratings for complete floor/ceiling assemblies (STC to ASTM E90/E413, IIC to ASTM E492/E989). Figures for these levels are as published by a soundproofing supplier and have not been independently verified; treat them as indicative.
| Build-up | Typical rating | Notes |
|---|---|---|
| Carpet floor: carpet and pad over resilient underlay | about STC 66 / IIC 68 | Homes, home cinemas, studios, restaurants and bars |
| Tile and stone floor: underlay, plywood with damping compound, cement board | about STC 59 / IIC 57 | Tile and stone in homes, hotels and commercial space |
| Floor and ceiling together: floated floor above + isolated ceiling below | STC 70+ / IIC 62+ | Highest isolation above and below: studios, cinemas, apartments, hotels |
Typical laboratory ratings, shown for comparison. Figures are indicative.
| Build-up | Indicative rating | Best for |
|---|---|---|
| Bare 150 mm RCC slab with tile | STC 50 to 55 / IIC 25 to 35 | Footfall clearly heard below |
| Slab + resilient underlay under the finish | IIC +15 to 25 | Apartments, offices and classrooms |
| Slab + floating screed (50 to 75 mm) on a resilient layer | STC +5 to 10 / IIC +20 to 30 | Apartments, hotels, gyms and plant rooms |
| Slab + floating floor above + isolated ceiling below | STC 65+ / IIC 60+ | Studios and cinemas |
Indicative ranges for RCC slab buildings common in Pakistan. Estimates from standard references; we confirm on survey.
A dense rubber or recycled-rubber underlay (typically 5 to 10 mm) under the finished floor softens impact. On its own it can improve impact ratings by around 20 dB.
Two layers of 18 mm plywood or tongue-and-groove board, bonded with damping compound, laid on a resilient underlay without fixing through to the structure. The highest-performing board floor.
A 50 to 75 mm screed poured on a resilient layer over the RCC slab, with isolation strips at all edges. Common for apartments, hotels and plant rooms.
For studios and cinemas, a heavier floating slab or board floor on rubber or spring isolators, designed for the load.
Perimeter strips, skirting fixed to the wall only, and sealed pipe penetrations so the floor stays separate.
| STC | What you hear next door |
|---|---|
| 25 | Normal speech is heard and understood |
| 30 | Loud speech is heard and understood |
| 35 | Loud speech is heard but hard to follow |
| 40 | Loud speech is a murmur |
| 45 | You must strain to hear loud speech |
| 50 | Loud speech is not heard; loud music is faint (building-code minimum between homes) |
| 55 to 60 | Most voices, TV and normal music are not heard |
| 60+ | High isolation: needed for studios, cinemas and bass-heavy music |
| IIC | What you hear below |
|---|---|
| Below 45 | Footsteps, dropped objects and chairs are clearly heard below |
| 50 | Building-code minimum between homes (45 when field-tested) |
| 55 to 60 | Good: footfall is soft and occasional |
| 65+ | Excellent: suits hotels, premium apartments and rooms above studios |

We visit, note the noise sources and paths, the wall, floor and ceiling construction, and the space available. Start with our free acoustic room checklist.
We agree a target STC and IIC rating for each element and draw the build-up, including doors, ducts and flanking details.
You receive a clear bill of quantities with options by level, ready for approval or tender. See our BOQ template and acoustic consultancy.
Our team builds the system with careful sealing and isolation details, and plans noisy work around occupied buildings.
We check the finished room against the brief and hand over the drawings and a summary.
Tell us about the room and the noise. We will visit, set a target rating and prepare a design and BOQ with options. Call or WhatsApp +92 300 8467101, or email info@soundkrafted.com.
Sound Krafted · Main Jinnah Park, Harbanspura, Lahore 54850 · Mon to Sat, 9 AM to 5 PM · info@soundkrafted.com
Find answers to common questions about our soundproofing and acoustic solutions.
STC rates airborne sound such as voices through the floor. IIC rates impact sound such as footsteps. A floor can score well on STC and still let footfall through, so floors need both ratings.
A good resilient underlay can improve impact noise by around 20 dB and is often enough for homes and offices. For studios, gyms and rooms above bedrooms, a floated floor or floating screed is better.
You can lay a new finish on a resilient underlay over the existing tiles, if height allows. For the best result the new floor must be isolated at the edges as well.
About 15 to 30 mm for an underlay and board floor, and 75 to 100 mm for a floating screed. We check doors, thresholds and stairs at survey.
For footfall, treat the floor first, because that stops impact at the source. For the highest isolation, treat both. See ceiling soundproofing.
Professional Soundproofing & Acoustic Solutions for Government Institutions and Leading Corporations.
Copyright © 2026 Sound Krafted. A project of Media K Solutions (Pvt) Ltd. All rights reserved.
Pakistan
WhatsApp us: free consultation