
The short answer: a soundproof partition wall between offices needs a target rating, usually STC 45 to 50 for private offices and 50 to 55 for confidential rooms, enough mass and decoupling to meet it, and continuity from floor slab to structural slab. Doors, ducts, sockets and junctions must match, because the weakest point sets the result.
Many offices in Lahore, Islamabad and Karachi are fitted out quickly with a single-layer gypsum partition that stops at the false ceiling. It divides the space, but every phone call and meeting can be heard next door. Planning the partition properly at the start costs far less than fixing it after the cabins are occupied.
What STC does an office partition need?
Step 1: set the privacy target
Decide what the partition must achieve before choosing materials.
| Room use | Typical target | What the neighbour hears |
|---|---|---|
| General office next to open plan | About STC 40 to 45 | Loud speech as a murmur |
| Manager’s cabin, meeting room | About STC 45 to 50 | Normal speech is private |
| HR, finance, board, confidential rooms | About STC 50 to 55 | Raised voices are faint |
| Training room, video studio, server room | About STC 55 or more | Most sound is not heard |
These are typical design targets. Ratings measured in a finished building are usually about 5 points below the laboratory figure, and can be 10 or more below where flanking paths are not controlled. We design with a margin. See the STC explainer for how the scale works.
Which wall build-up meets the target?
Step 2: choose the wall build-up
| Partition build-up | Typical lab rating | Best use |
|---|---|---|
| Single metal stud, one board each side, insulated | About STC 40 to 45 | Room division only |
| Single stud, two boards each side, insulated | About STC 45 to 50 | Standard private offices |
| Clip-and-channel wall, damped double board, insulated | About STC 55 to 65 | Confidential rooms, meeting rooms |
| Double frame, damped double board each side, insulated | About STC 65 to 74 | Studios, training rooms, plant rooms |
| 115 mm brick, plastered both sides | About Rw 40 to 45 | Common in older buildings |
| 230 mm brick, plastered both sides | About Rw 48 to 53 | Party walls |
Indicative ranges from published laboratory tests; the BOQ lists tested data for the exact product or system. Masonry figures are standard mass-law estimates. By the mass law, doubling the weight of a single wall adds about 5 to 6 points in theory, and less in practice, which is why decoupling beats simply adding brick. Our wall build-ups page shows three levels in detail.
The principles are the same in every case: mass (dense board, staggered joints), decoupling (separate frames or isolation clips), damping (a viscoelastic layer between boards) and cavity absorption (mineral wool or glass wool).
Why must the wall go up to the slab?
Step 3: run it slab to slab
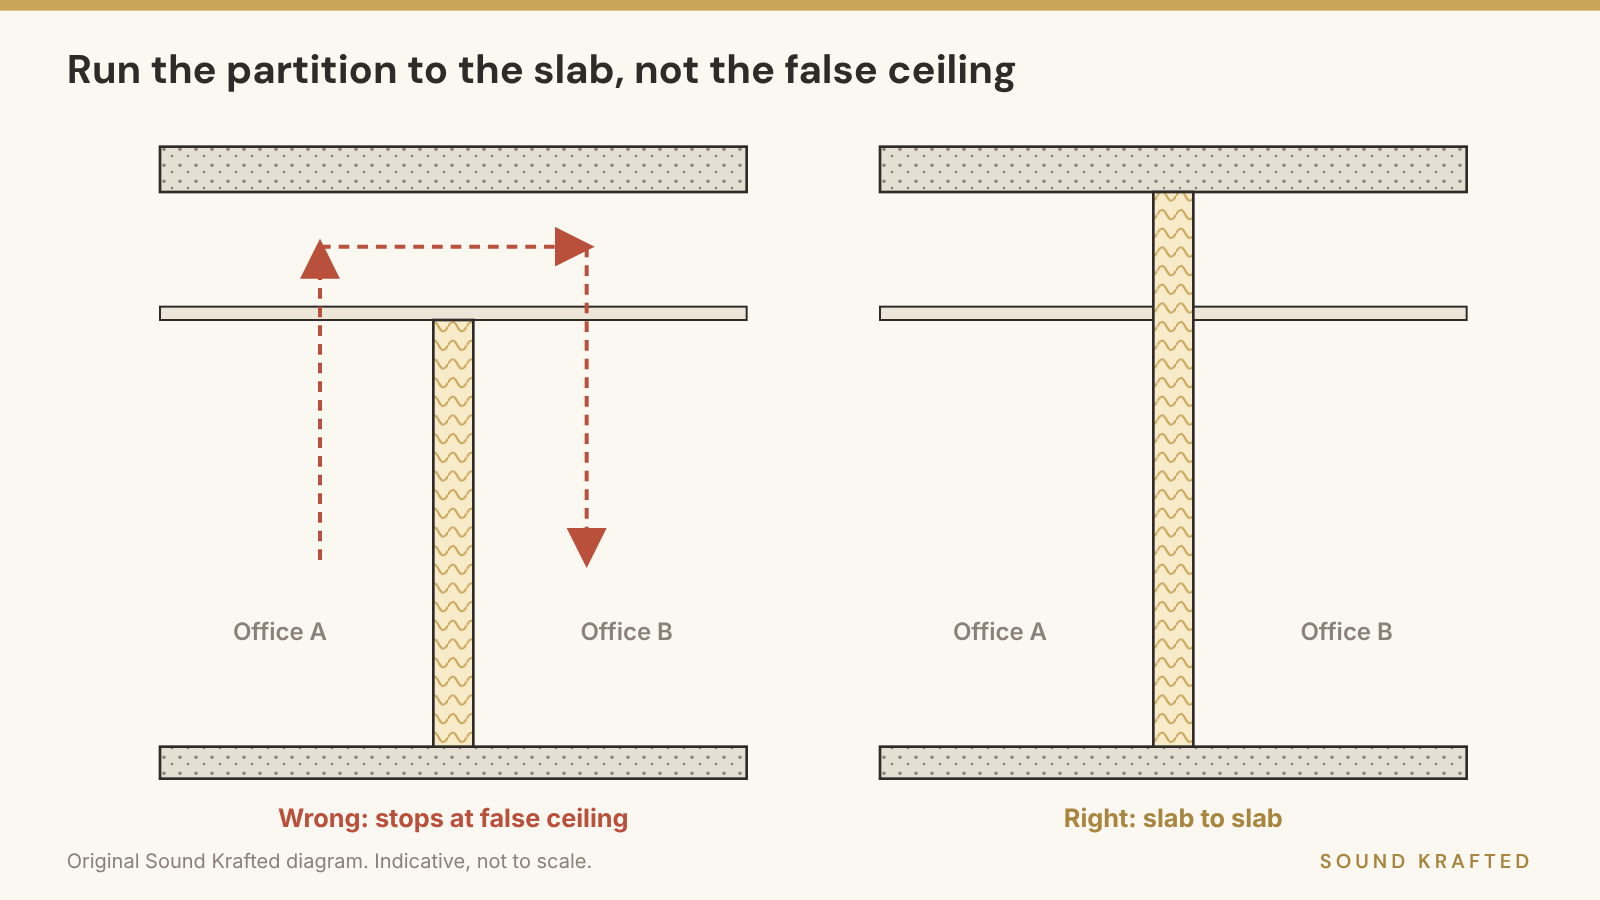
This is the single most common failure. If the partition stops at the false ceiling, sound passes up through the ceiling tiles, across the void and down into the next office. The same happens below a raised access floor.
- Take the partition up to the underside of the structural slab, with sealed head details.
- Where ducts or beams make that hard, build a ceiling-void barrier of board and mineral wool directly above the partition line.
- Seal the head with acoustic sealant, and fire-stop it where the fire plan requires.
Step 4: detail the door
A good wall with a hollow door is a poor wall. For private offices, specify a solid-core or acoustic door with perimeter compression seals and an automatic drop seal. For glass-fronted cabins, see our guide to soundproof glass partitions for offices; the same rule applies. Our guide to soundproof door cost factors explains what shapes a door quotation.
Step 5: control services and penetrations
- Ducts: A shared supply or return duct crossing the partition carries speech between rooms. Use lined ducts, cross-talk attenuators or separate branches. Our article on soundproofing HVAC ducts and air vents explains the options.
- Sockets and switches: Never place boxes back to back. Offset them by at least one stud bay, and wrap them in acoustic putty pads.
- Pipes and cables: Seal every hole with acoustic sealant.
- Junctions: Seal the partition to the external wall, the floor and any column. Curtain-wall mullions are common leaks; use a proper closer detail.
Step 6: add absorption inside each room
Absorption does not stop sound passing through the wall, but it lowers the sound level inside the room and the voice level people use. Acoustic ceiling tiles and a few wall panels make each office feel calmer and help video calls.
Step 7: check on site
Most problems come from small site shortcuts: a missing layer of board, a screw through an isolation clip, an unsealed gap above the ceiling. We inspect each stage before it is closed up, and can test the finished wall against the target.
Planning checklist
- Agree the target rating for each wall on the floor plan.
- Choose a build-up that meets the target with a margin.
- Show slab-to-slab continuity or void barriers on the drawings.
- Schedule doors with their acoustic rating and seals.
- Coordinate duct, electrical and data routes with the partition layout.
- Include sealing, putty pads and junction details in the BOQ, not just the wall.
- Plan noisy work outside office hours if the floor is occupied.
What shapes the cost
Rather than prices, the main factors are the wall length and height, the build-up level, slab-to-slab work or void barriers, the doors, duct modifications, finishes, and working hours. Upgrading a few key walls to a higher level and leaving others as standard is often the best value.
Our office work
Our office acoustic solutions service covers partitions, cabins, meeting rooms and open-plan floors for corporate and government offices. Related work includes acoustic treatment, lighting and audio-video for the Women Development Department, Punjab, in Lahore.
Planning offices in Lahore? See acoustic treatment in Lahore, and choose a matching soundproof door so the door does not undo the wall.
Frequently asked questions
What STC rating does an office partition need?
For private offices and meeting rooms, aim for about STC 45 to 50. Confidential rooms need about 50 to 55. Training rooms and studios often need 55 or more.
Why can I still hear the next office through a new partition?
The usual causes are a partition stopping at the false ceiling, a hollow or unsealed door, a shared duct, or back-to-back sockets.
Can an existing partition be upgraded?
Often, yes. Adding a damped second layer of board, closing the ceiling void and sealing the door can raise performance without demolition.
Is a brick wall better than a gypsum partition?
Not always. A well-designed decoupled gypsum wall can outperform a single brick wall, and it is lighter and faster to build.
How thick will a soundproof partition be?
A standard double-board stud wall is about 100 to 150 mm. A double-frame wall can be 200 to 300 mm. We confirm the thickness in the design.
Plan your office partitions
Send us your floor plan and tell us which rooms need privacy. Our team will set targets, design the walls and prepare a BOQ. Request a site survey and BOQ, or call or WhatsApp +92 300 8467101.
About the author: Sound Krafted Acoustics Team. Sound Krafted designs and builds soundproofing and acoustic treatment for government departments, universities, broadcasters and companies across Pakistan. Working since 2021, with 50 projects for 49 organisations. Main Jinnah Park, Harbanspura, Lahore 54850. Mon to Sat, 9 AM to 5 PM. info@soundkrafted.com, +92 300 8467101.